
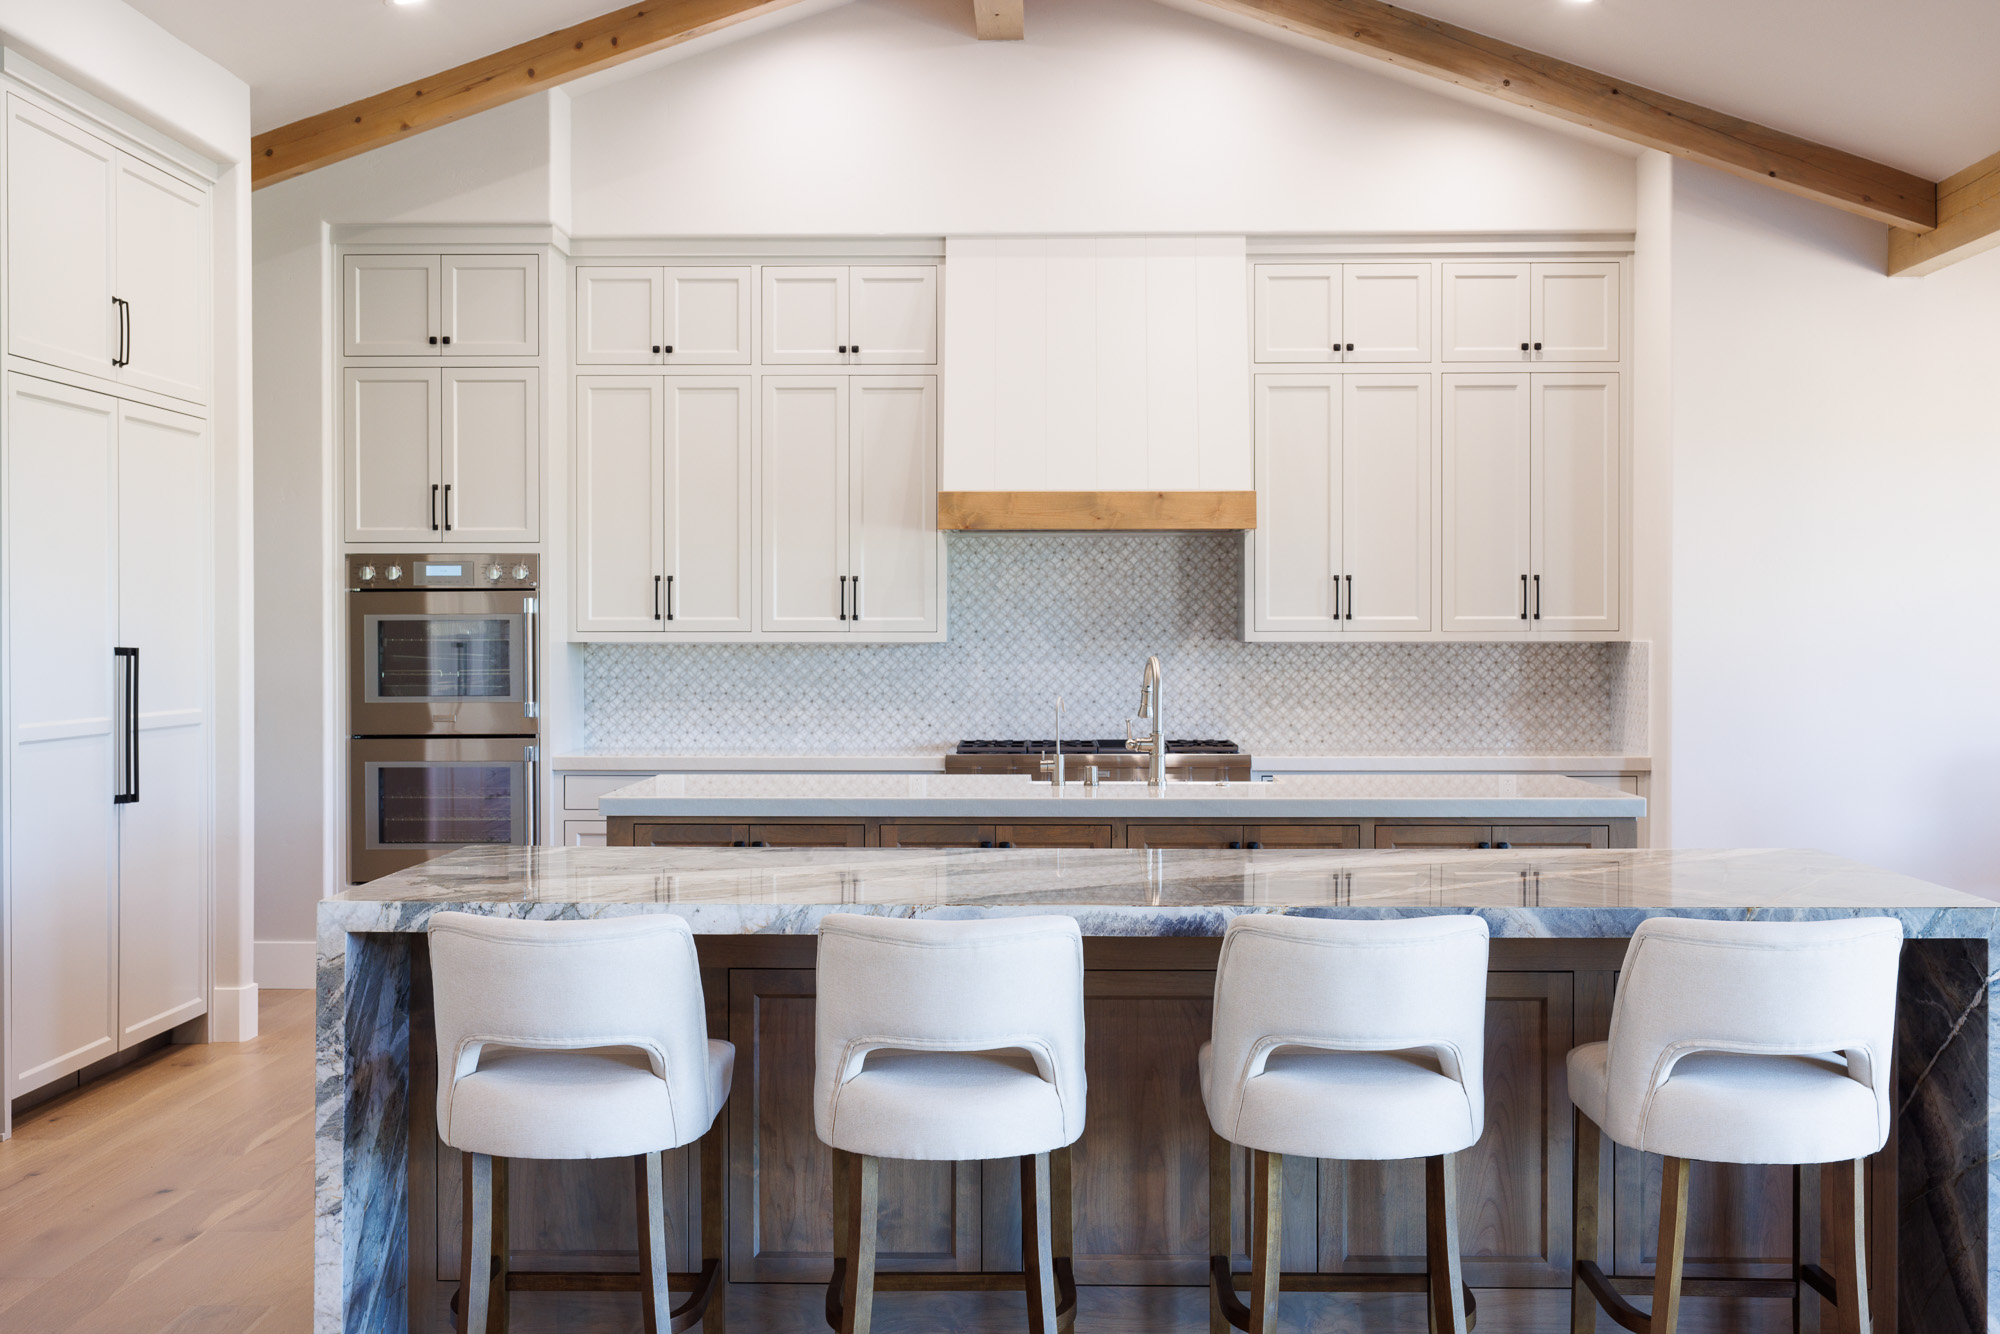
For this large new build in Yuba City, the homeowners wanted custom cabinetry carried throughout the home. They asked for plenty of storage, with enough variation that each space would have its own look.
Oak Ridge Cabinets built the cabinetry for the kitchen, pantry, bathrooms, mudroom, laundry room, and an entertainment and bar area. The kitchen pairs painted flush inset cabinetry with two stain-grade alder islands. The mudroom and laundry room are a soft blue-gray, and the bar has dark painted cabinetry.
Below is a room-by-room look at what we built, the materials we used, and the storage details in each space.
Project at a glance
| Detail | This project |
| Location | Yuba City, California |
| Project type | New construction, custom cabinetry throughout the home |
| Rooms | Kitchen, pantry, bathrooms, mudroom, laundry room, entertainment, and bar area |
| Kitchen construction | Frame construction with flush inset |
| Materials | Custom paint-grade cabinetry, alder, and white melamine pantry interiors |
| Finishes | Painted kitchen cabinetry, driftwood finish on alder, soft blue-gray in the mudroom and laundry room, dark paint in the bar |
| Signature details | Two alder islands with decorative end panels, a painted range hood with an alder band, a panel-ready refrigerator, floating vanities, decorative door cutouts, and glass-front uppers |
What the Homeowners Wanted
The homeowners asked for custom cabinetry throughout the house, with plenty of storage and enough variation that each space had its own look.
The kitchen was the centerpiece. Their plans for it included painted flush inset cabinetry, two stain-grade islands, statement end panels, a custom hood and extensive interior organization. The same level of detail continued into the pantry, bathrooms, mudroom, laundry room and entertainment spaces.
The Kitchen: Painted Flush Inset Cabinetry and Two Alder Islands
The kitchen uses frame construction with flush inset doors. On flush inset cabinetry, each door sits inside the face frame, level with it, instead of overlapping it. Every door needs an even gap around its edges, so inset work takes careful fitting.
The custom paint-grade cabinetry is paired with alder cabinetry in our Driftwood finish, so the room combines painted surfaces with stained wood.
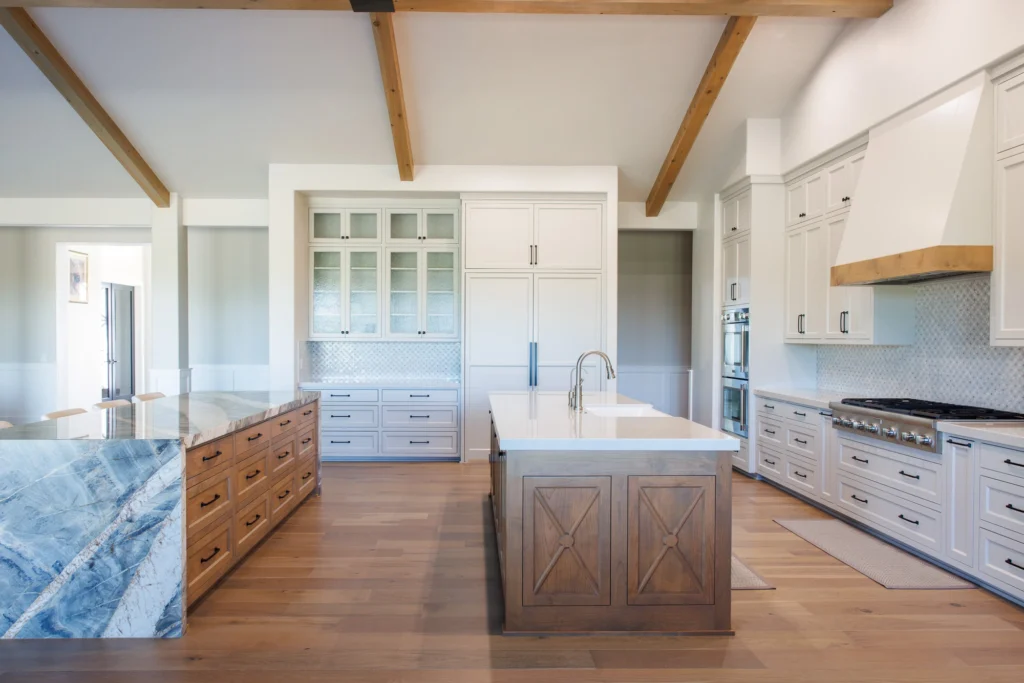
Two stain-grade alder islands
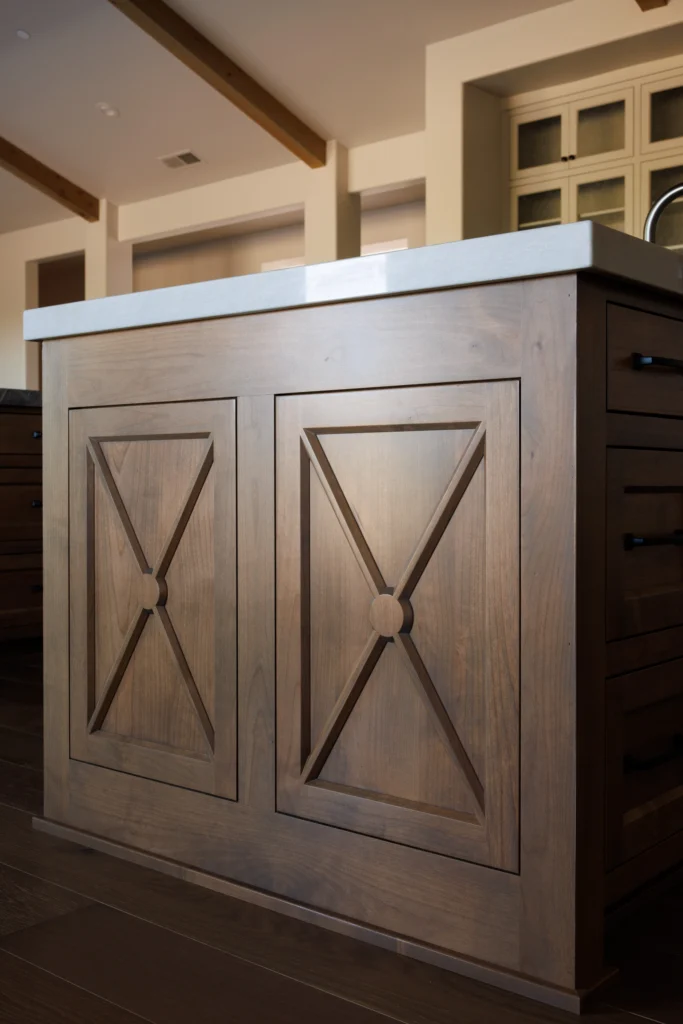
Both islands use alder exteriors, including custom decorative end panels. An end panel finishes the exposed side of an island, so it looks like a piece of furniture instead of the plain side of a cabinet box.
A custom range hood
The range hood combines a painted body with an alder band. The band brings wood onto the cooking wall, next to the painted cabinetry around it.
A panel-ready refrigerator
A panel-ready refrigerator keeps the main cabinet wall uninterrupted. Cabinet panels cover the refrigerator doors, so the wall reads as one run of cabinetry instead of breaking for a stainless steel front.
Kitchen Storage and Organization
Storage was a major part of the kitchen design. These are the storage features we built into it.
| Storage feature | What it does |
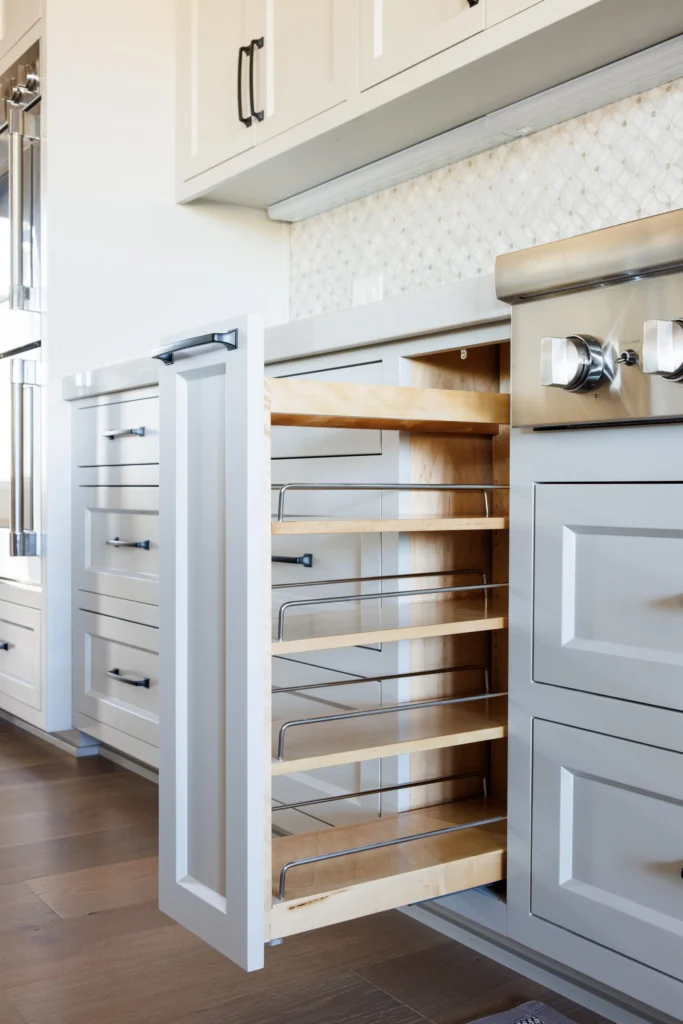
| Spice and oil pull-out | Sits beside the range and holds oils and spices |
| Spice drawer insert | Keeps spices organized inside a drawer |
| Deep full-extension drawers | Hold pots and pans |
| Tall tray storage | Holds cutting boards and baking sheets |
| 35-quart trash pull-outs | Keep trash bins inside the cabinetry |
| Additional drawer organization | Used throughout the kitchen |
A full-extension drawer opens all the way, so everything inside it is within reach. With pots and pans in deep drawers, you can pull out the one you need instead of reaching to the back of a low shelf.
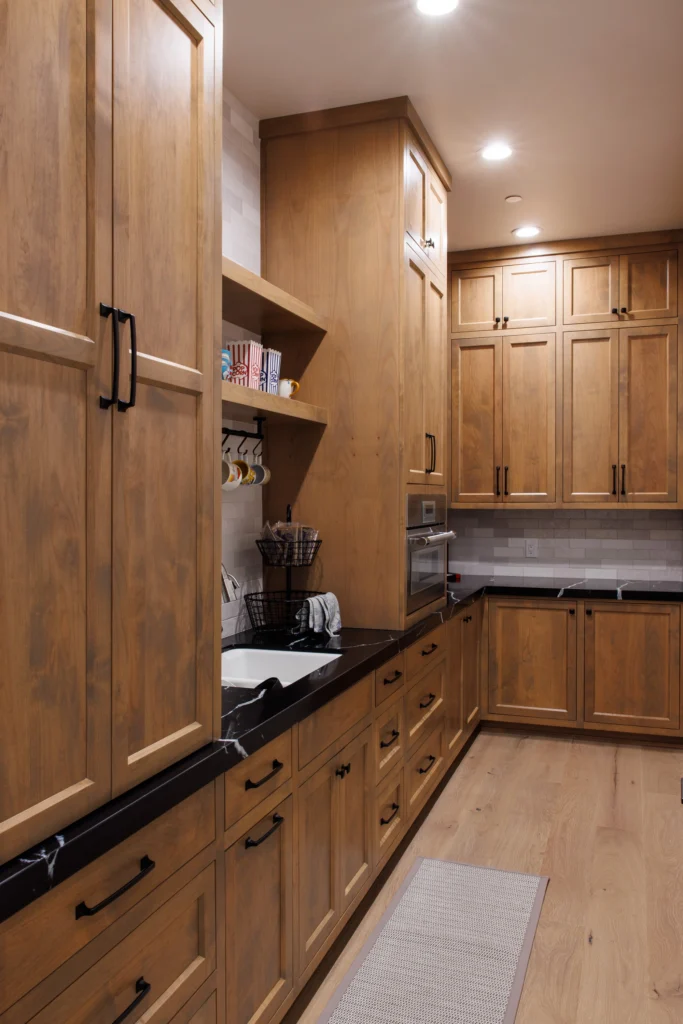
The Pantry: Driftwood Alder With White Melamine Interiors
The pantry continues with Driftwood-finished alder exteriors and white melamine interiors. It has extensive cabinetry, plus an open counter area for additional everyday storage.
White melamine is a practical material for cabinet interiors. It’s light in color, which makes the contents easy to see, and it wipes clean.
The Bathrooms: Traditional and Floating Vanities in Driftwood Alder
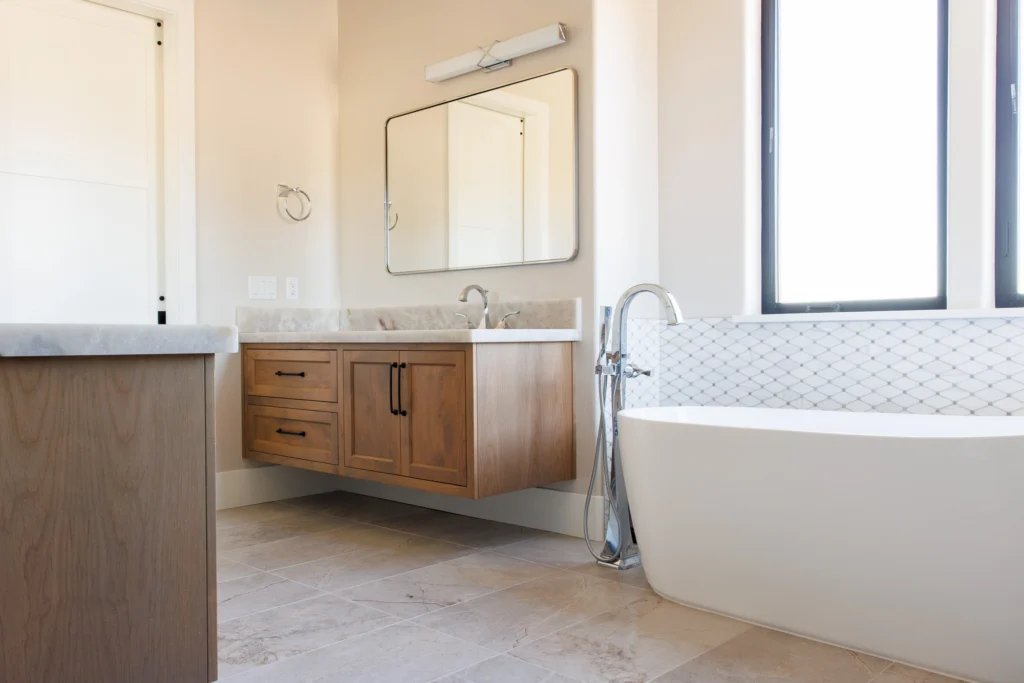
Throughout the bathrooms, we used Driftwood-stained alder on a mix of traditional and floating vanities. The different vanity layouts and countertop selections give each bathroom its own character, while the cabinetry stays consistent with the rest of the home.
A traditional vanity stands on the floor and has full-height drawer and cabinet space. A floating vanity mounts to the wall and leaves the floor open underneath, which gives the room a lighter look and makes the floor easier to clean.
The Mudroom and Laundry Room: Soft Blue-Gray Cabinetry
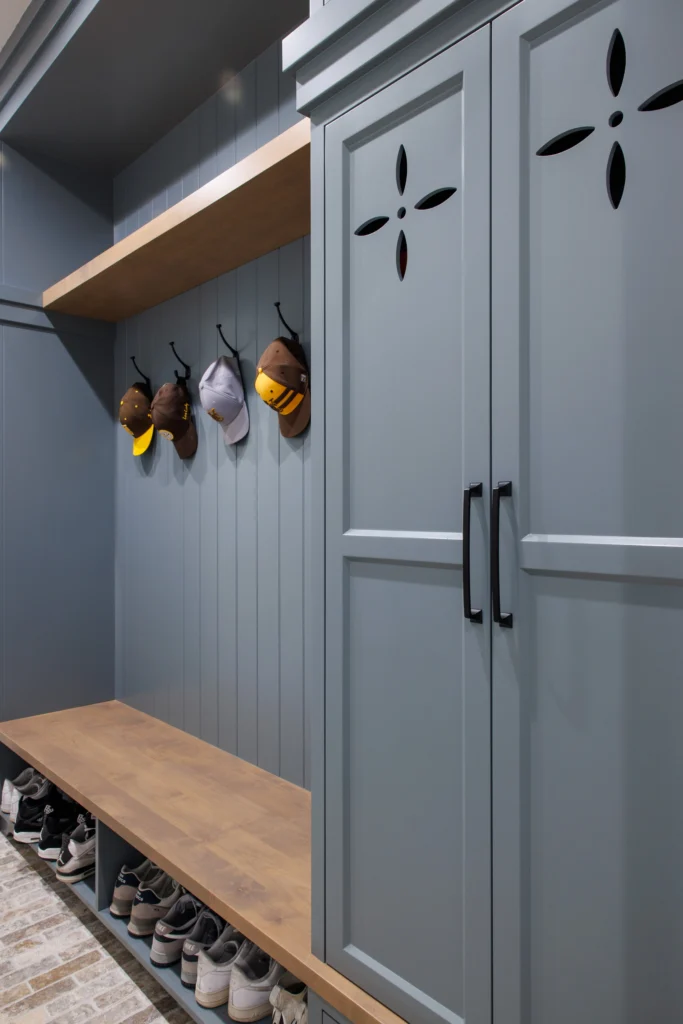
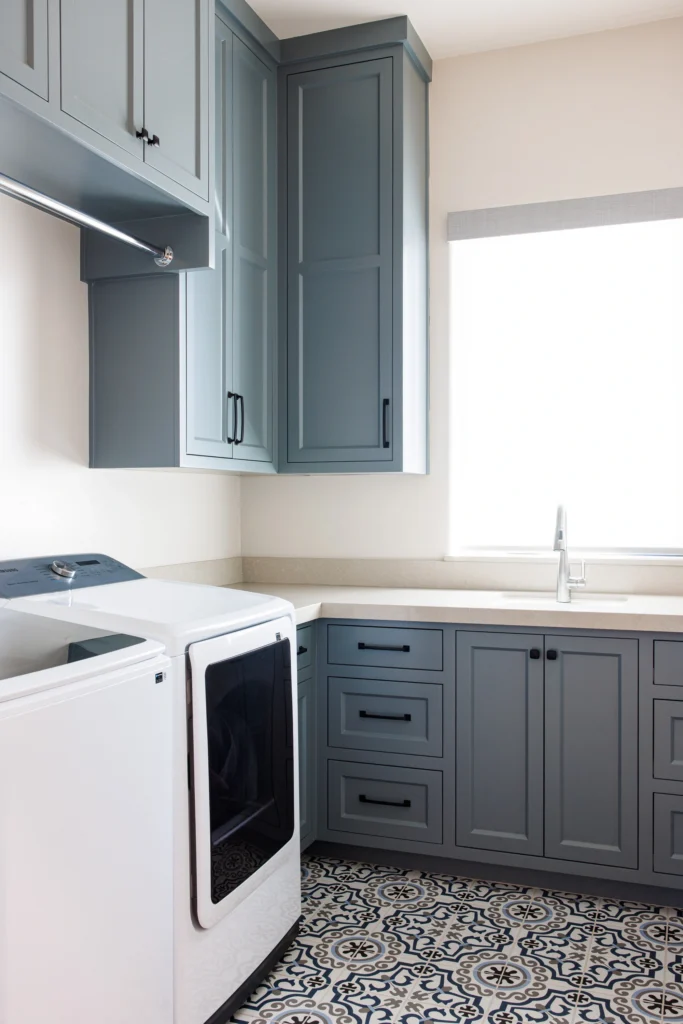
The mudroom and laundry spaces take a different direction, with custom paint-grade cabinetry in a soft blue-gray.
Mudroom
The mudroom includes tall storage cabinets, open shoe storage, a wood bench and shelf, and wall hooks. The cabinet doors have custom decorative cutouts, one of the specialty details in this house.
Laundry room
The laundry room carries the same blue-gray through a full run of uppers, lowers, drawers and tall storage.
The Entertainment and Bar Area
The home also includes a custom entertainment and bar area with dark painted cabinetry. It has glass-front uppers, beverage refrigeration, a sink and extensive base storage.
The space also has a large seating island.
What Made This Project Stand Out
The scale and variety made this one stand out. Rather than repeating one cabinet design throughout the house, the project combines painted flush inset cabinetry, Driftwood-stained alder, custom decorative panels, floating vanities, specialty door cutouts and glass-front cabinetry.
What holds the house together is that a few elements repeat. Driftwood alder appears in the kitchen, the pantry and every bathroom, and an alder band runs across the painted range hood. Painted cabinetry shows up in the kitchen, in the soft blue-gray mudroom and laundry room, and in the dark bar.
Planning cabinetry for a new build
- Pick one or two finishes to repeat. A shared stain or wood species lets you change door styles and colors from room to room while the house still feels connected.
- Plan storage around what each room holds. List the items each space needs to store (pots, cutting boards, shoes, laundry supplies) and design the cabinets around them.
- Decide on panel-ready appliances early. A paneled refrigerator has to be chosen before the cabinet drawings are final.
- Bring in your cabinet maker at the floor plan stage. On a new build, settling cabinet layouts early makes it easier to coordinate with plumbing, electrical and appliance locations.
Planning Custom Cabinets for Your Home?
Whether you’re building new in Yuba City or remodeling in Chico, Oak Ridge Cabinets designs, builds and installs custom cabinetry for homeowners and contractors across the North State. We’ve been doing it since 1983, and every step happens in-house.
Bring your floor plans, inspiration photos or a rough idea, and we’ll walk through layouts, materials, finishes and storage with you.
Schedule your free consultation or call (530) 893-8774. You can also visit our showroom at 11128 Midway, Suite A, Chico, CA 95928.
To see more of our work, browse the cabinet gallery or read about our process from design to installation.
Frequently Asked Questions
What are flush inset cabinets?
Flush inset cabinets have doors and drawer fronts that sit inside the cabinet face frame, level with its surface. Standard overlay doors sit on top of the frame instead. Inset cabinets take more precise building, because each door needs an even gap around all four edges.
Is alder a good wood for stained kitchen cabinets?
Yes. Alder has a fairly even grain and takes stain well, and it’s the wood used for every stained element in this home.
Can you mix painted and stained cabinets in one house?
Yes. In this Yuba City home, Driftwood-stained alder appears in the kitchen, pantry and bathrooms, while painted cabinetry runs through the kitchen, mudroom, laundry room and bar. Repeating each finish in more than one room is one way to make a mix of finishes feel connected.
What is a panel-ready refrigerator?
A panel-ready refrigerator accepts custom cabinet panels on its doors. Once installed, it blends into the surrounding cabinetry instead of showing a stainless steel front.
Does Oak Ridge Cabinets build custom cabinets in Yuba City?
Yes. Oak Ridge Cabinets is based in Chico and builds custom cabinetry for homeowners and contractors across the North State, including Yuba City.
